
Views - Primary on Main














Address
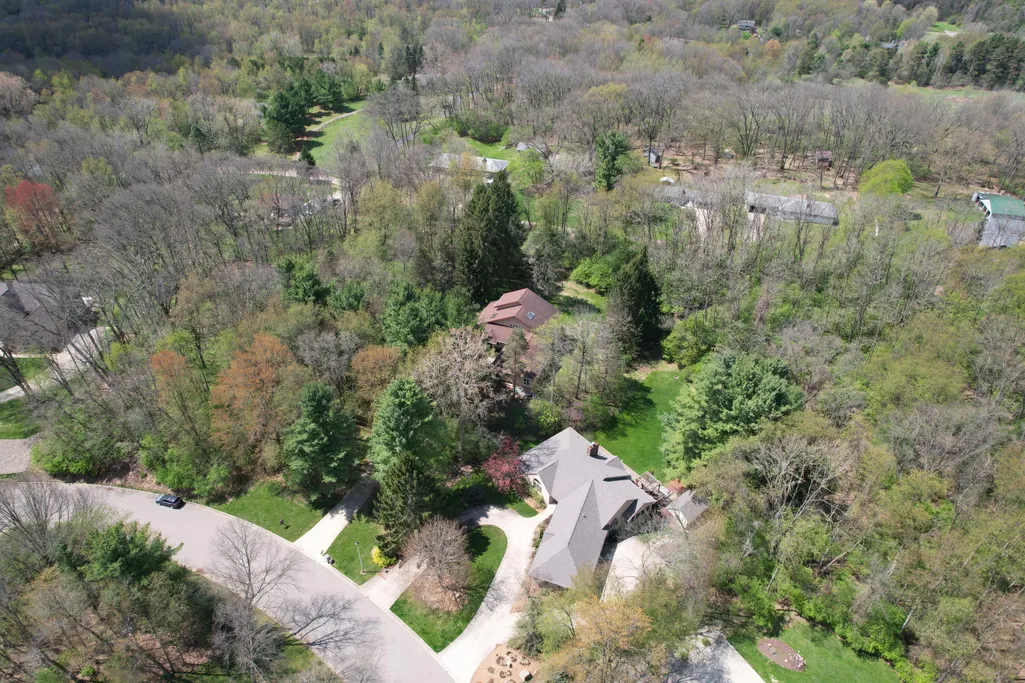
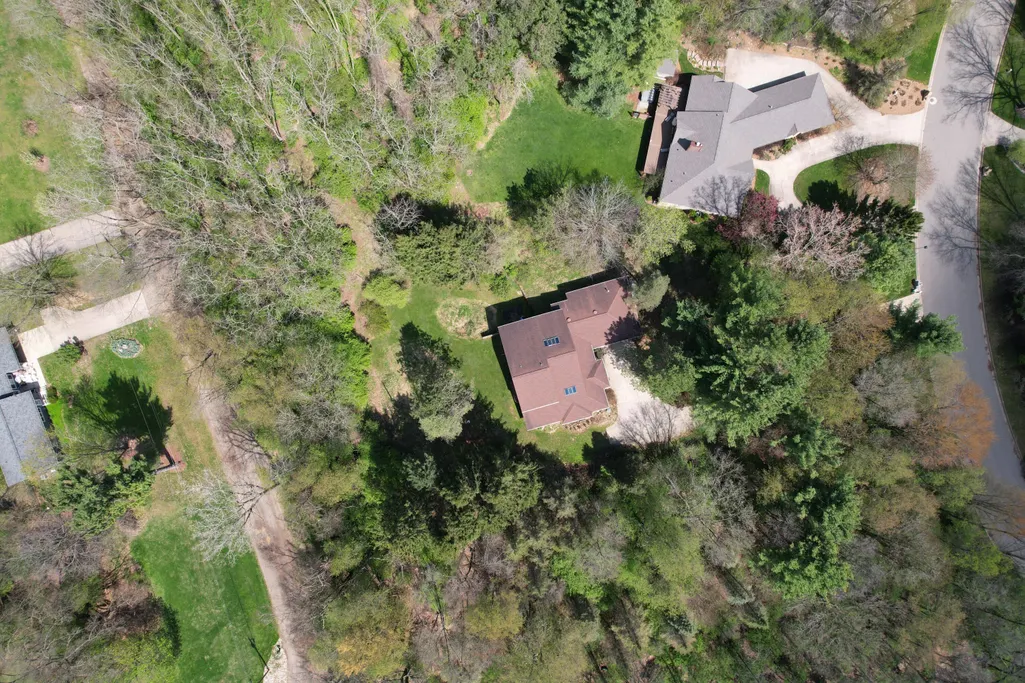
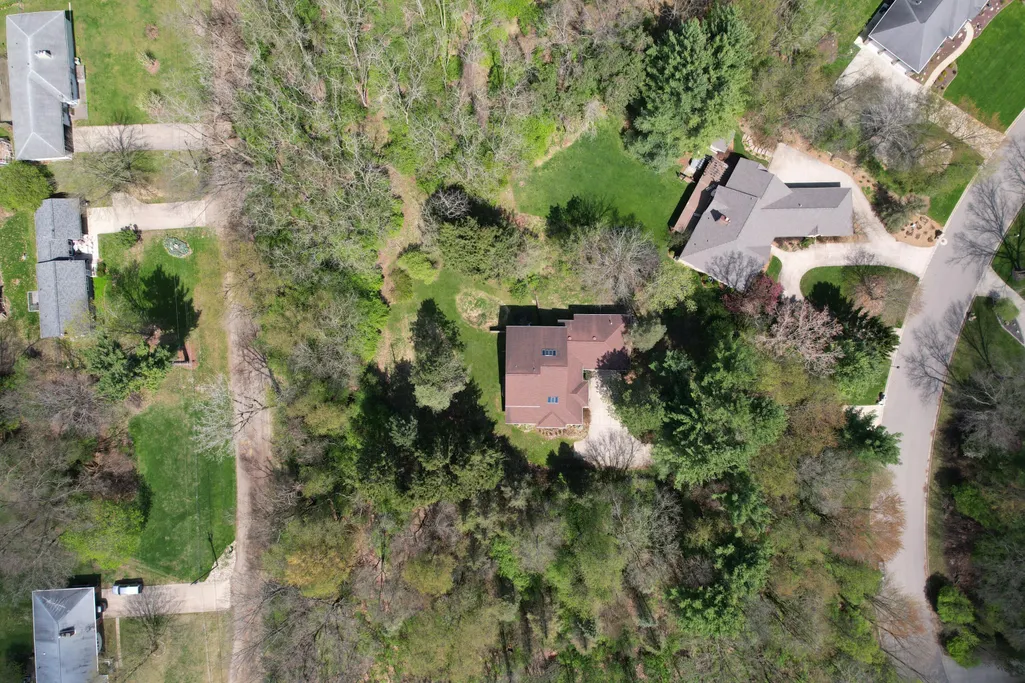
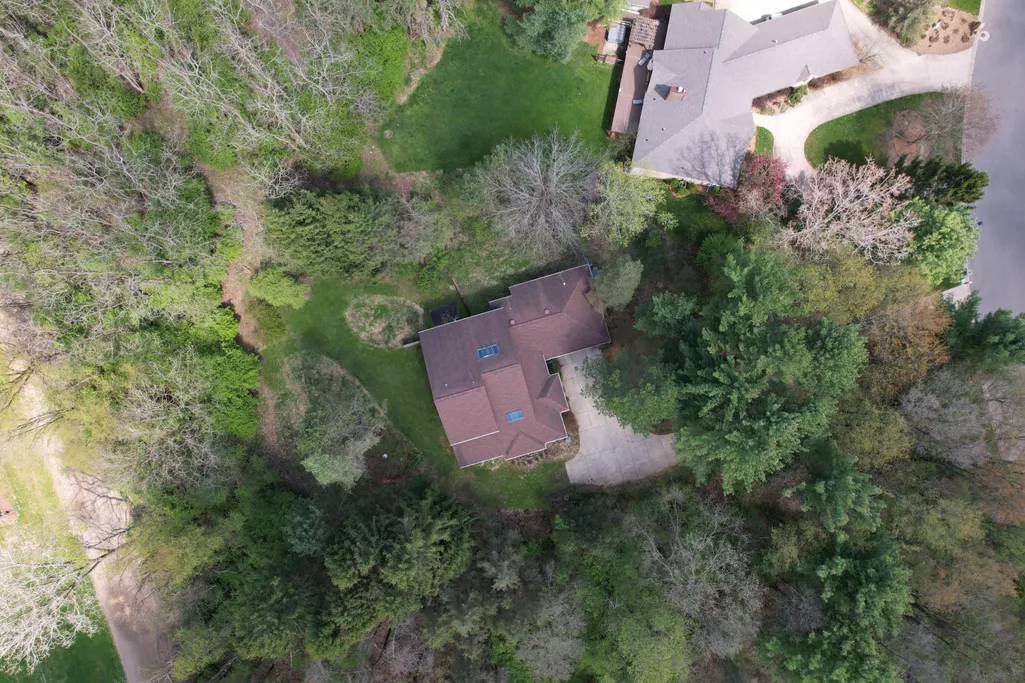
3678 W Primilia Lane, Jackson, MI
Price
$ 549,000
Property Attributes
- MLS#26017766
- TypeSingle Family
- Listing Status Active
- CountyJACKSON
- CityJackson
- AreaSummit Twp
- NeighborhoodSummit Twp
- Zip49201
- StyleContemporary,Craftsman
- Year Built1998
- Taxes$ 7732
- Price$ 549,000
- Bedrooms4
- Full Bathrooms3
- Half Bathrooms1
- Sqr Footage3641
- Lot Size1.01 Acres
Data Source:
Michigan Regional Information Center (MICHRIC)
Property Description
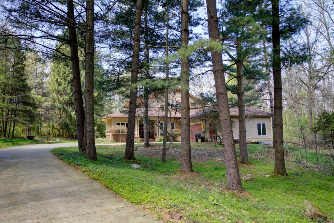
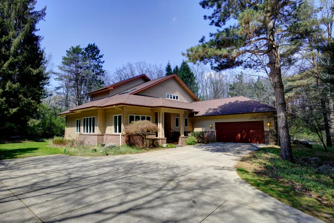
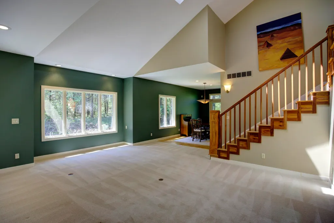
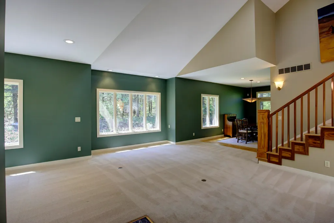
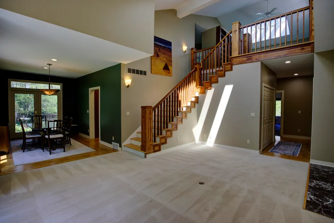
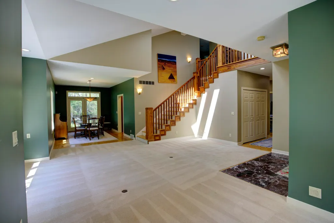
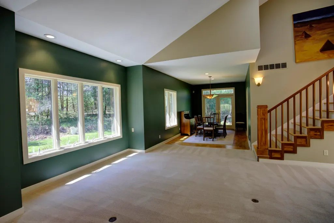
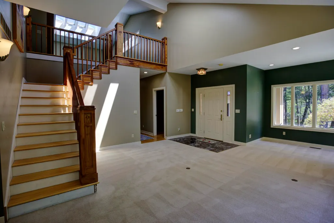
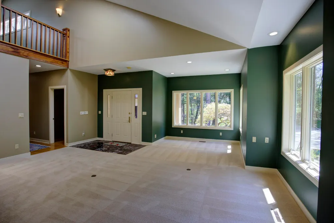
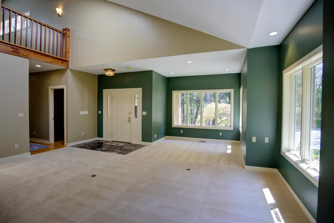
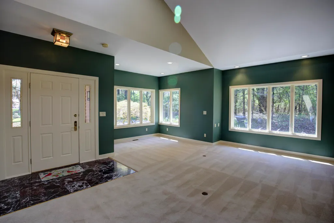
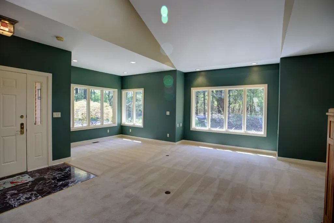
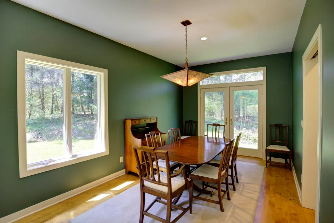
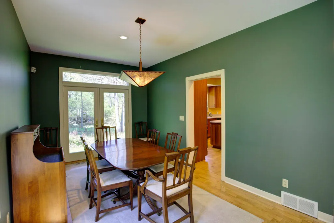
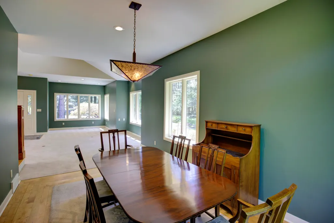
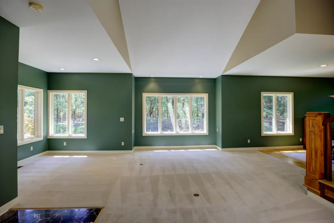
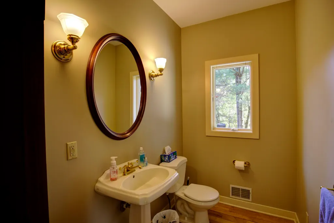
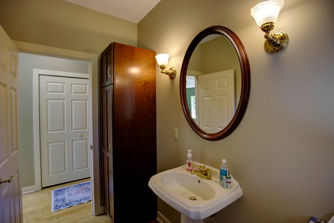
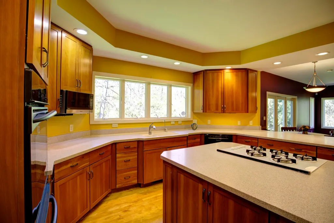
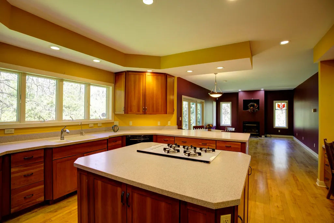
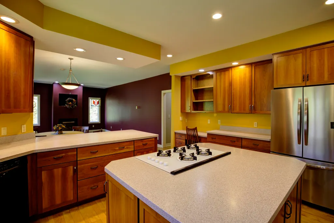
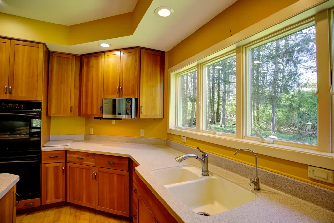
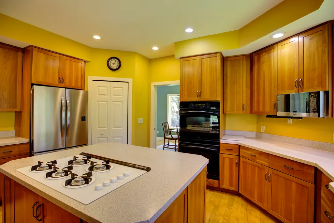
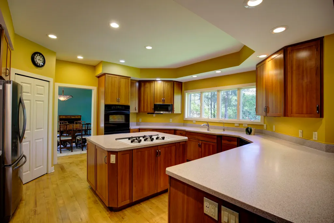
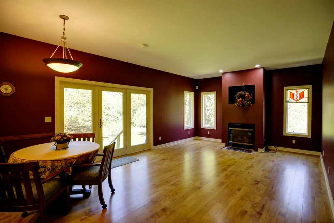
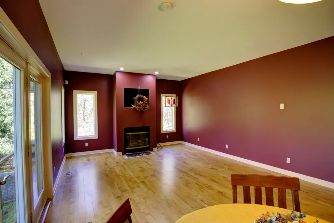
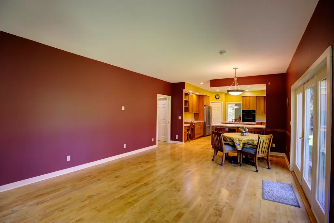
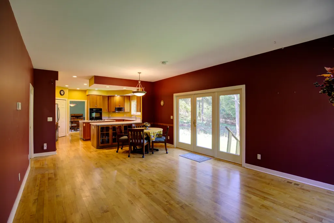
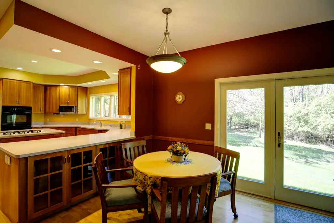
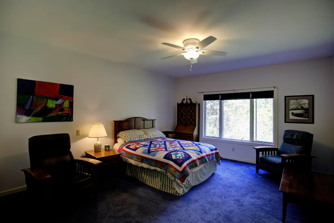
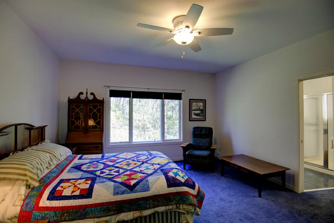
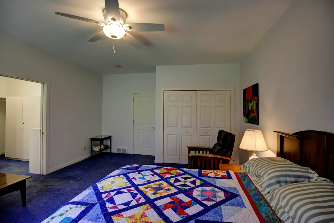
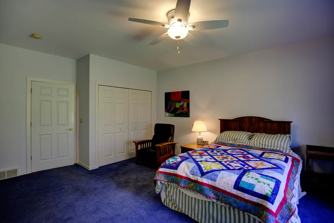
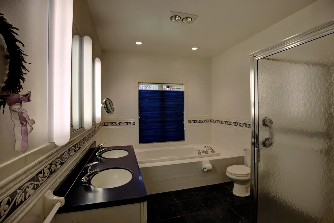
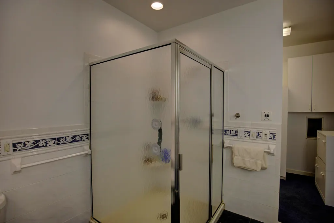
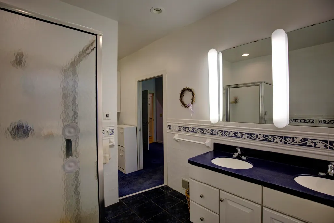
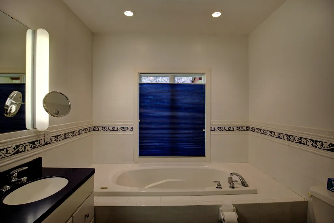
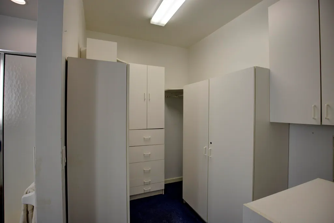
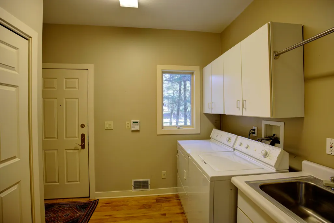
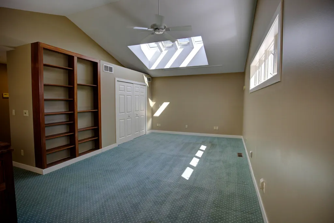
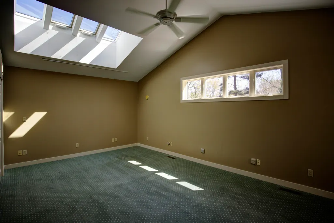
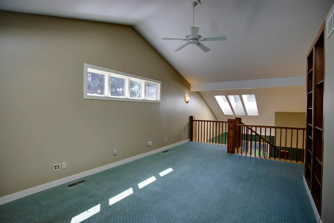
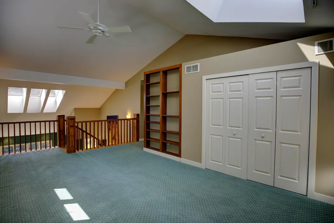
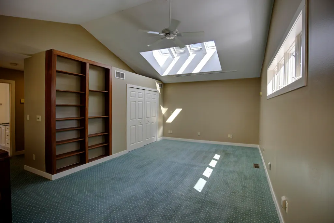
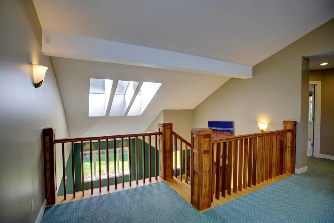
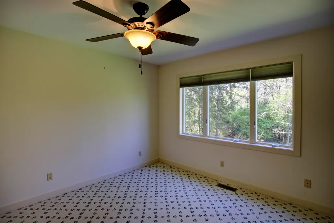
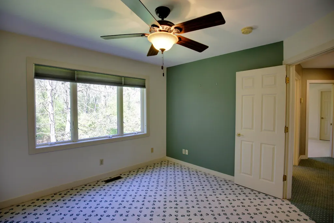
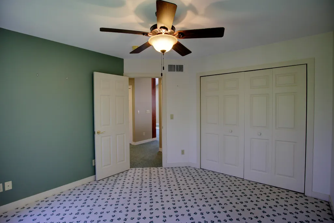
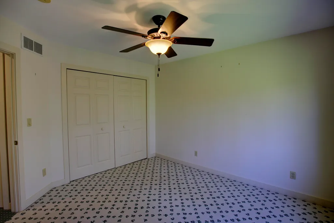
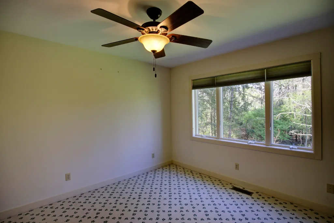
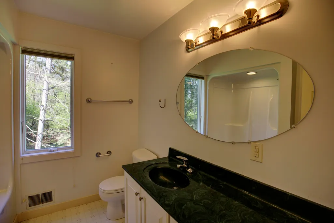
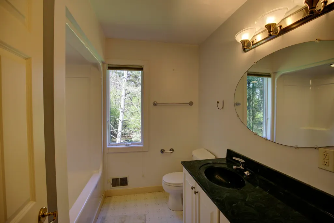
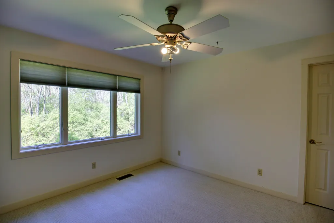
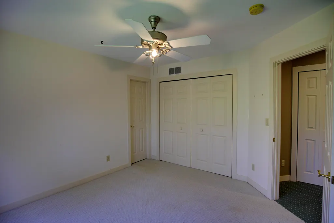
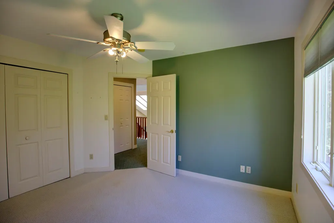
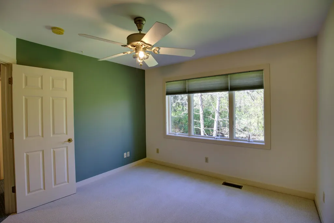
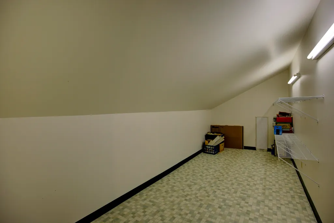
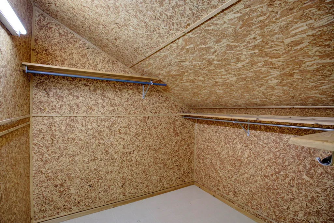
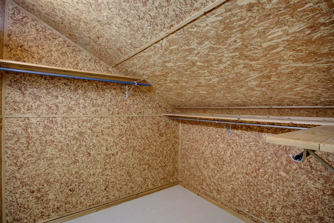
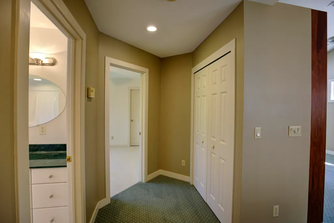
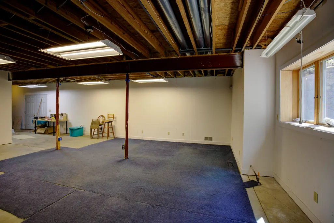
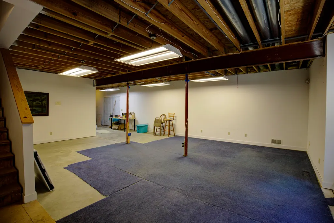
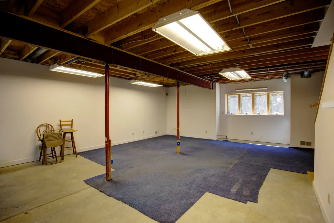
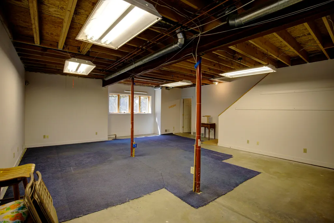
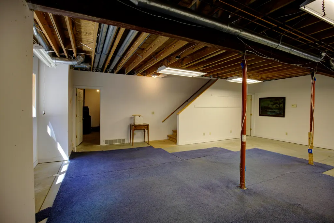
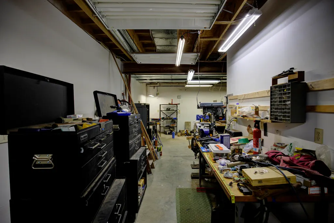
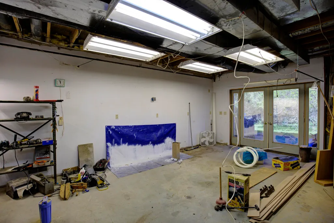
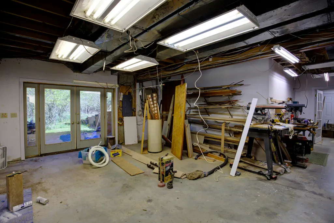
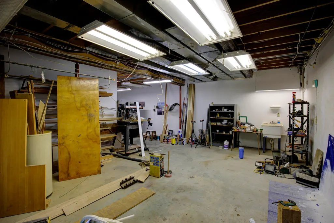
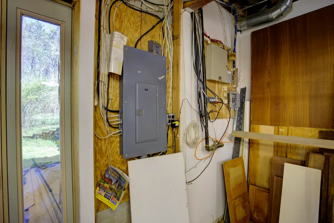
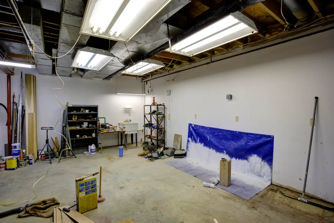
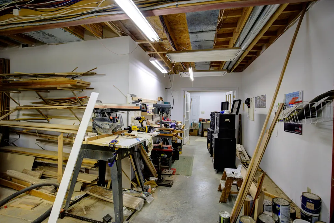
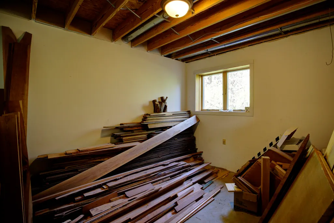
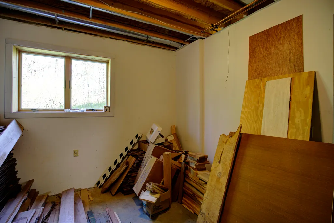
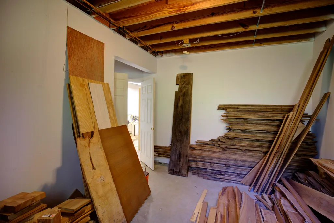
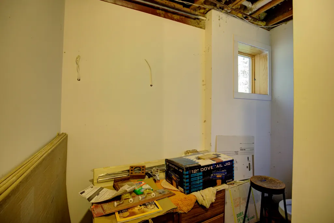
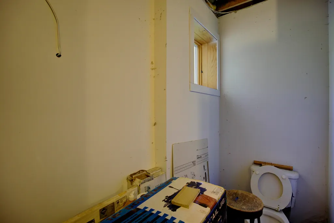
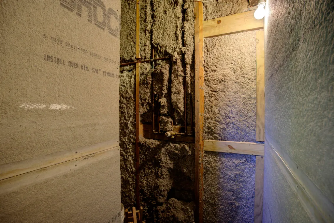
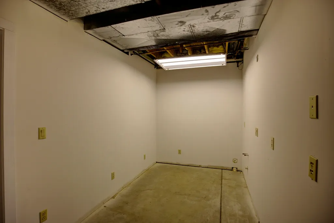
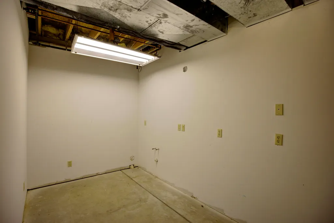
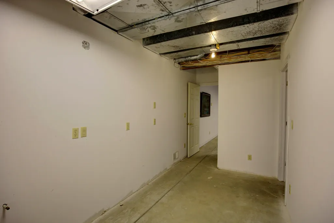
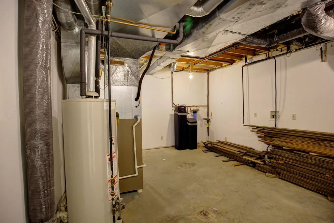
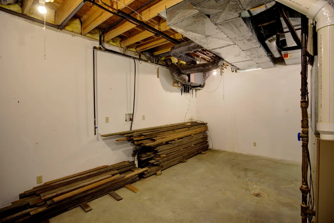
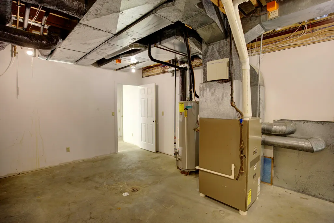
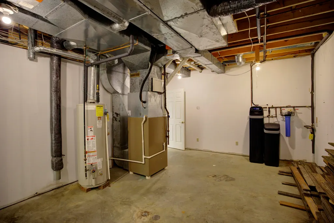
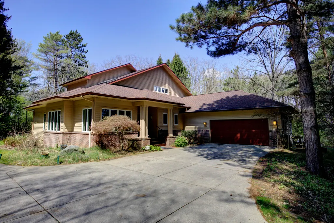
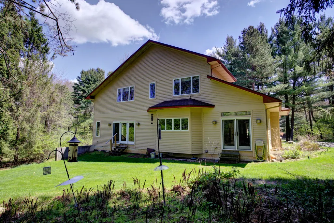
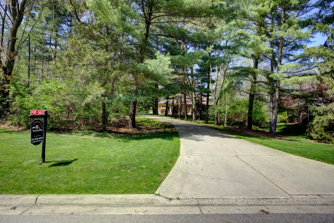
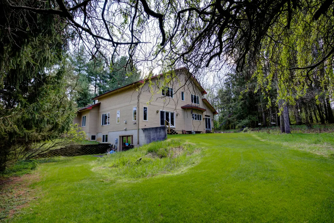
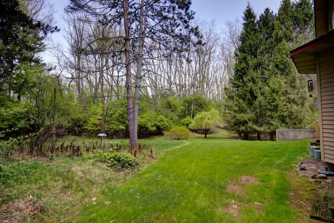
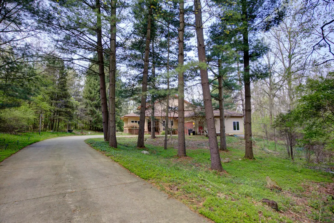
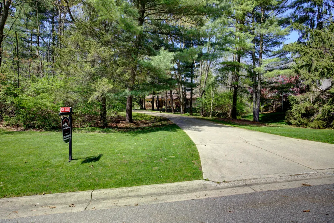
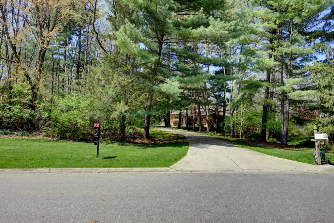
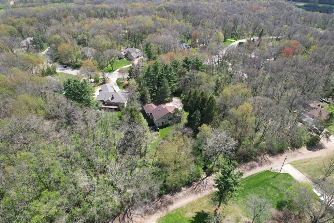
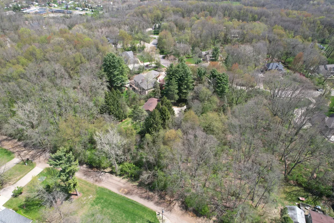
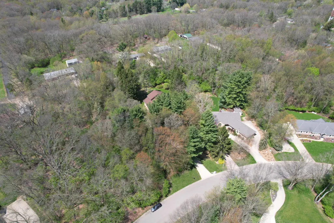
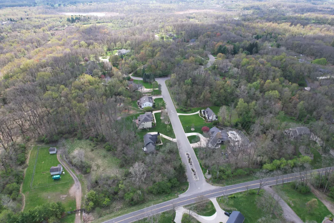
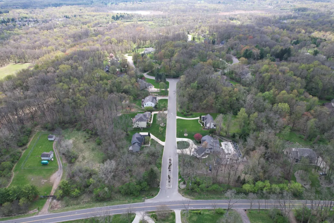
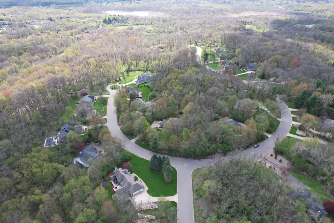
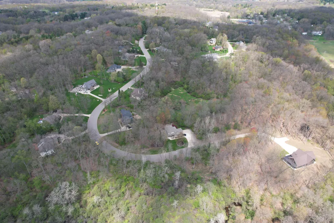
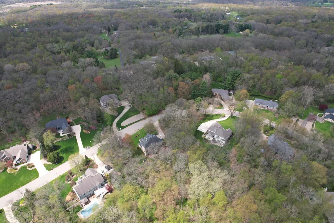
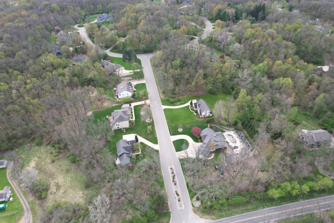
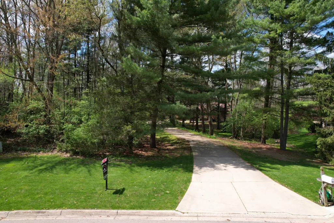
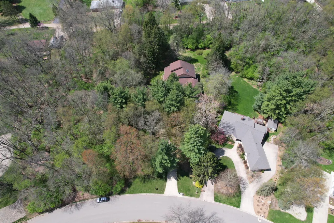
This is truly a unique opportunity in the woods of the Whispering Woods subdivision off Kibby Road. This home is situated on 1.1 acres and offers a unique, private setting within a subdivision. This over 3641 ft² home offers additional square footage in the partially finished walk-out lower level, which needs flooring and ceilings. 3 bedrooms and 2 1/2 baths. As you enter through the front door, you walk into a large living room with a vaulted ceiling, skylights, and beautiful windows; a formal dining room; and a large kitchen that opens into a family room with a fireplace. Main-floor primary bedroom with an open-concept closet and bathroom. Main floor laundry room and half bath. Upstairs offers an open loft/office area, two bedrooms, one full bath, a large storage closet, and off-season cedar closet storage. The unfinished lower level offers 2000 ft² of living space and needs some finishing touches, such as flooring and ceiling tiles, but most of the work has been done. See More This is truly a unique opportunity in the woods of the Whispering Woods subdivision off Kibby Road. This home is situated on 1.1 acres and offers a unique, private setting within a subdivision. This over 3641 ft² home offers additional square footage in the partially finished walk-out lower level, which needs flooring and ceilings. 3 bedrooms and 2 1/2 baths. As you enter through the front door, you walk into a large living room with a vaulted ceiling, skylights, and beautiful windows; a formal dining room; and a large kitchen that opens into a family room with a fireplace. Main-floor primary bedroom with an open-concept closet and bathroom. Main floor laundry room and half bath. Upstairs offers an open loft/office area, two bedrooms, one full bath, a large storage closet, and off-season cedar closet storage. The unfinished lower level offers 2000 ft² of living space and needs some finishing touches, such as flooring and ceiling tiles, but most of the work has been done. There is a large family room area with a view out the windows, a possible 4th bedroom, a large woodworking shop, and an unfinished bath as well. There is an area roughed in for a kitchen so it can be finished into additional living space, an office, or even an in-law apartment. The second stairway from the basement goes directly out to the garage.
| Price History | |
|---|---|
| 4/24/2026 | Listed $579,000 |
| 5/13/2026 | 1$576,500 |
| 5/15/2026 | 1$574,000 |
| 5/18/2026 | 1$571,500 |
| 5/23/2026 | 1$569,000 |
| 6/26/2026 | 1$566,500 |
| 6/29/2026 | 1$564,000 |
| 7/3/2026 | 1$561,500 |
| 7/8/2026 | 1$559,000 |
| 8/7/2026 | 1$556,500 |
| 8/10/2026 | 1$554,000 |
| 8/14/2026 | 1$551,500 |
| 8/21/2026 | 1$549,000 |
General Features
| Sewer | Public |
|---|---|
| Heating | Forced Air,Other |
| Cooling | Central Air |
| Utilities | Phone Available,Cable Available,Natural Gas Connected,Storm Sewer,High-Speed Internet |
| Possession | Negotiable |
| Roof | Asphalt,Fiberglass,Shingle |
| Appliances | Built-In Electric Oven,Cooktop,Dishwasher,Double Oven,Dryer,Microwave,Refrigerator,Washer,Water Softener Owned |
| Garage Spaces | 2.0 |
| Association Fee Includes | None |
| Architectural Style | Contemporary,Craftsman,Other |
| Security Features | Smoke Detector(s) |
| Construction Materials | Brick,Wood Siding |
| Year Built | 1998 |
| Stories Count | 2 |
| Township | Summit Twp |
| Property Subtype | Single Family Residence |
| Tax Year | 2025 |
| Ownership | Private Owned |
| County | Jackson |
| New Construction | No |
| Property Type | Residential |
| HOA | No |
| Attached Garage | Yes |
| Subdivision Name | Whispering Woods |
| Garage Y/N | Yes |
| Total Rooms | 14 |
| Full Baths | 3 |
| Status | Active |
| Directions | Off Kibby Road and Whispering Woods Drive |
| City | Jackson |
| High School District | Jackson |
| Zoning Description | 401 Residental |
| Lot Size Units | Acres |
| Lot Size Square Feet | 43996.0 |
| Carport Y/N | No |
| Listing Terms | Cash,FHA,VA Loan,Conventional |
| Land Lease Y/N | No |
| Tax Annual Amount | 7732.77 |
| Home Warranty Y/N | No |
| Lease Renewal Y/N | No |
| Additional Parcels Y/N | No |
| Rent Control Y/N | No |
| Standard Status | Active |
| Occupancy Type | Owner |
| Tax Assessed Value | 211217 |
| MobileHomeRemainsYN | No |
| Legal Description | LOT 22 WHISPERING WOODS ESTATES NO 2 |
| Senior Community | None |
Interior Features
| Interior Amenities | Ceiling Fan(s),Broadband,Garage Door Opener,Center Island,Pantry |
|---|---|
| Basement | Daylight,Full,Walk-Out Access |
| Flooring | Carpet,Ceramic Tile,Tile,Wood |
| Total Fireplaces | 1 |
| Fireplace Features | Family Room |
| Air Conditioning Y/N | Yes |
| Heating Y/N | Yes |
| Window Features | Skylight(s),Screens,Insulated Windows,Window Treatments |
| Fireplace Y/N | Yes |
| Half Baths | 1 |
| Laundry Features | Electric Dryer Hookup,Gas Dryer Hookup,Laundry Room,Main Level,Sink,Washer Hookup |
| Total Bedrooms | 4 |
| Below Grade Finished Area | 0.0 |
| Main Level Bedrooms | 1 |
| Total Baths | 4 |
| Pantry | True |
Exterior Features
| Parking Features | Garage Faces Side,Garage Door Opener,Attached |
|---|---|
| Lot Features | Wooded,Rolling Hills,Cul-De-Sac |
| Water Source | Public |
| Lot Size Area | 1.01 |
| Spa | No |
| Building Area Total | 3641.0 |
| Lot Dimensions | 95x365x170x329 |
| Lot Size Acres | 1.01 |
| Road Surface Type | Paved |
| Waterfront Y/N | No |
| Crops Included Y/N | No |
| Horse Y/N | No |
| Irrigation Water Rights Y/N | No |
Amenities
- Foreclosure
- Views
- Short Sale
- New Construction
- Adult 55+
- Lease To Own
- No HOA Fees
- Furnished
- Primary On Main
- Air Conditioning
- Seller Finance
- Green
- Fixer Upper
- Horse
- Golf
- Fireplace
- Deck
- Garage
- Basement
- Pool
Property vs Single Family Average in 49201
Price
Taxes
Year Built
In The Neighborhood
Just Listed
Jackson
$ 159,900
2024 W Washington Avenue
Jackson, MI 49203
- Type
- Single Family
- Size
- 646 SqFt
- Rooms
- 2 Beds + 1 Baths
Just Listed
Jackson
$ 297,500
1844 N Walmont Road
Jackson, MI 49203
- Type
- Single Family
- Size
- 1,744 SqFt
- Rooms
- 3 Beds + 2 Baths
Just Listed
Jackson
$ 229,900
911 Westwood Boulevard
Jackson, MI 49203
- Type
- Single Family
- Size
- 2,298 SqFt
- Rooms
- 4 Beds + 2.5 Baths
Just Listed
Jackson
$ 414,999
1730 Maunta Lane
Jackson, MI 49201
- Type
- Single Family
- Size
- 3,228 SqFt
- Rooms
- 4 Beds + 3.5 Baths
Just Listed
Jackson
$ 269,900
2559 Dorvin Drive
Jackson, MI 49201
- Type
- Single Family
- Size
- 1,252 SqFt
- Rooms
- 4 Beds + 1.5 Baths
Primary On Main
Jackson
$ 139,900
3026 Overhill Road
Jackson, MI 49203
- Type
- Single Family
- Size
- 1,164 SqFt
- Rooms
- 3 Beds + 1 Baths
Primary On Main
Jackson
$ 215,000
2921 Overhill Road
Jackson, MI 49203
- Type
- Single Family
- Size
- 1,793 SqFt
- Rooms
- 3 Beds + 1.5 Baths
Water Views
Pentwater
$ 295,000
7297 S Lake Avenue
Pentwater, MI 49449
- Type
- Single Family
- Size
- 660 SqFt
- Rooms
- 1 Beds + 1 Baths
Primary On Main
Jackson
$ 279,900
2400 Smiley Way
Jackson, MI 49203
- Type
- Single Family
- Size
- 1,178 SqFt
- Rooms
- 3 Beds + 2 Baths
Primary On Main
Jackson
$ 330,000
1014 Crestwood Lane
Jackson, MI 49203
- Type
- Single Family
- Size
- 2,292 SqFt
- Rooms
- 3 Beds + 1.5 Baths
Primary On Main
Jackson
$ 369,900
2921 Overhill Road
Jackson, MI 49203
- Type
- Single Family
- Size
- 1,793 SqFt
- Rooms
- 3 Beds + 1.5 Baths
Waterfront
Jackson
$ 1,195,000
6190 Browns Lake Road
Jackson, MI 49203
- Type
- Single Family
- Size
- 7,252 SqFt
- Rooms
- 4 Beds + 4.5 Baths
Waterfront
Jackson
$ 499,000
1337 Badgley Road
Jackson, MI 49203
- Type
- Single Family
- Size
- 6,099 SqFt
- Rooms
- 6 Beds + 4 Baths
Reduced
Jackson
$ 155,000
131 Park Drive
Jackson, MI 49203
- Type
- Single Family
- Size
- 905 SqFt
- Rooms
- 3 Beds + 1 Baths
Primary On Main
Jackson
$ 207,000
3456 Acacia Boulevard
Jackson, MI 49203
- Type
- Single Family
- Size
- 1,492 SqFt
- Rooms
- 3 Beds + 1 Baths
 Listing information is provided by Participants of the MichRIC MLS. IDX information is provided exclusively for personal, non-commercial use, and may not be used for any purpose other than to identify prospective properties consumers may be interested in purchasing. Information deemed reliable but not guaranteed. ©: MichRIC MLS. Last Update September 26, 2026 5:30 PM UTC
