
New Construction - Primary on Main
Address
15080 Steve's Drive, Grand Haven, MI
Price
$ 899,900
Property Attributes
- MLS#25063008
- TypeSingle Family
- Listing Status Pending
- CountyOTTAWA
- CityGrand Haven
- AreaGrand Haven Twp
- NeighborhoodGrand Haven Twp
- Zip49417
- StyleRanch
- Year Built2026
- Taxes$ 467
- Price$ 899,900
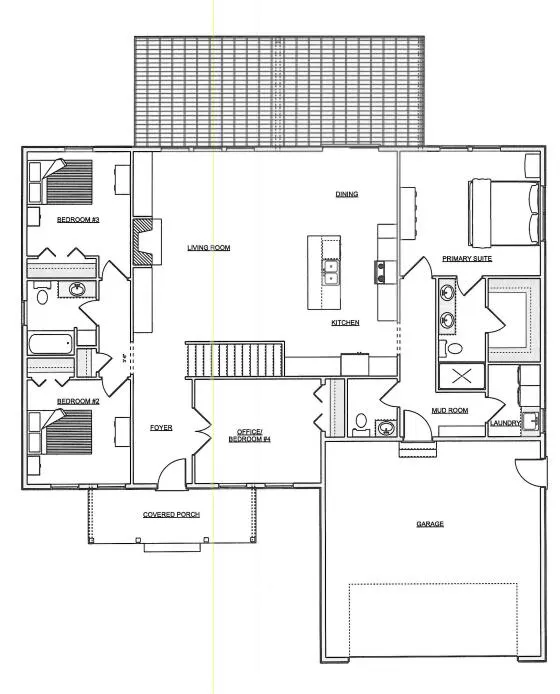
- Bedrooms5
- Full Bathrooms3
- Half Bathrooms1
- Sqr Footage2634
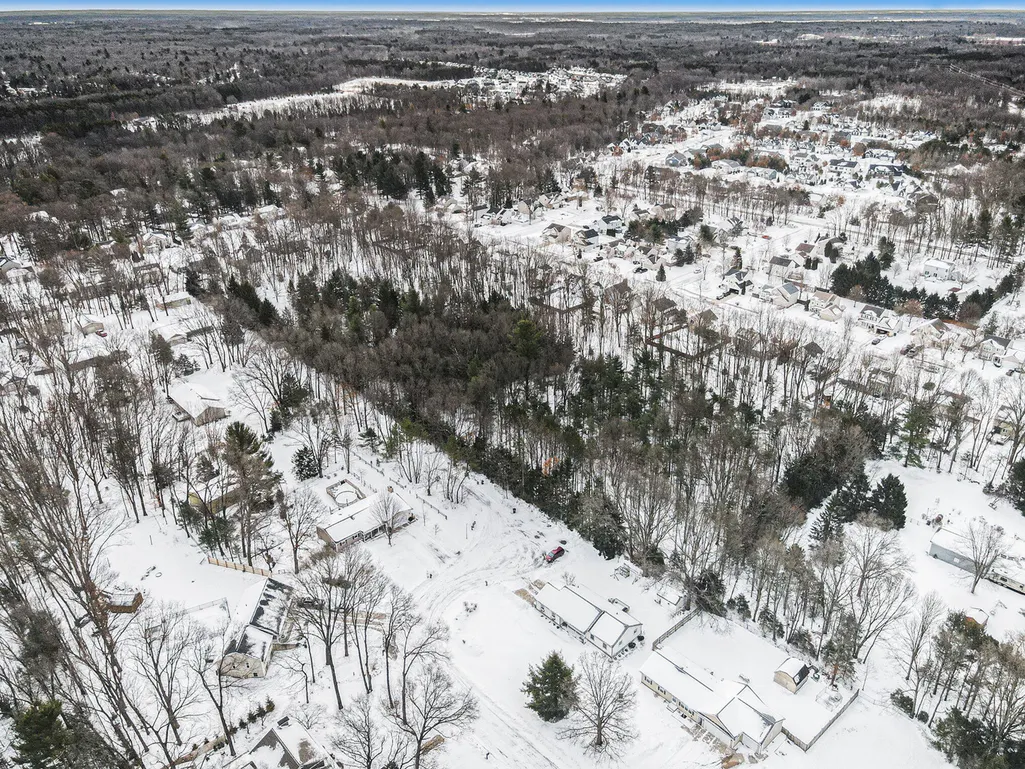
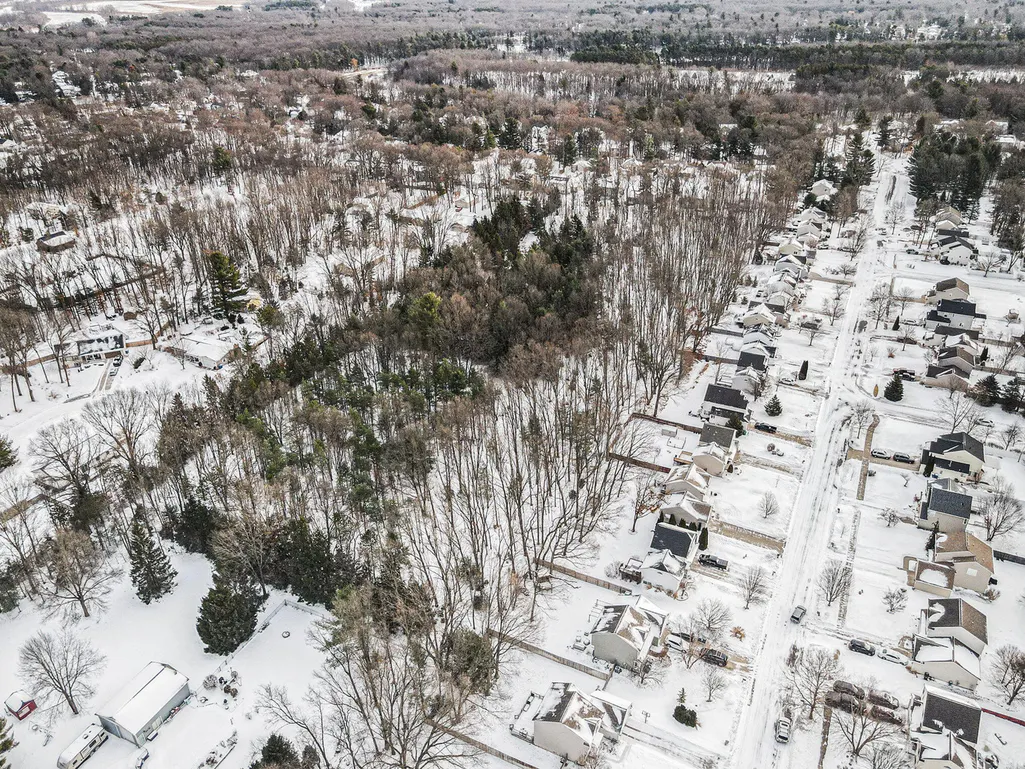
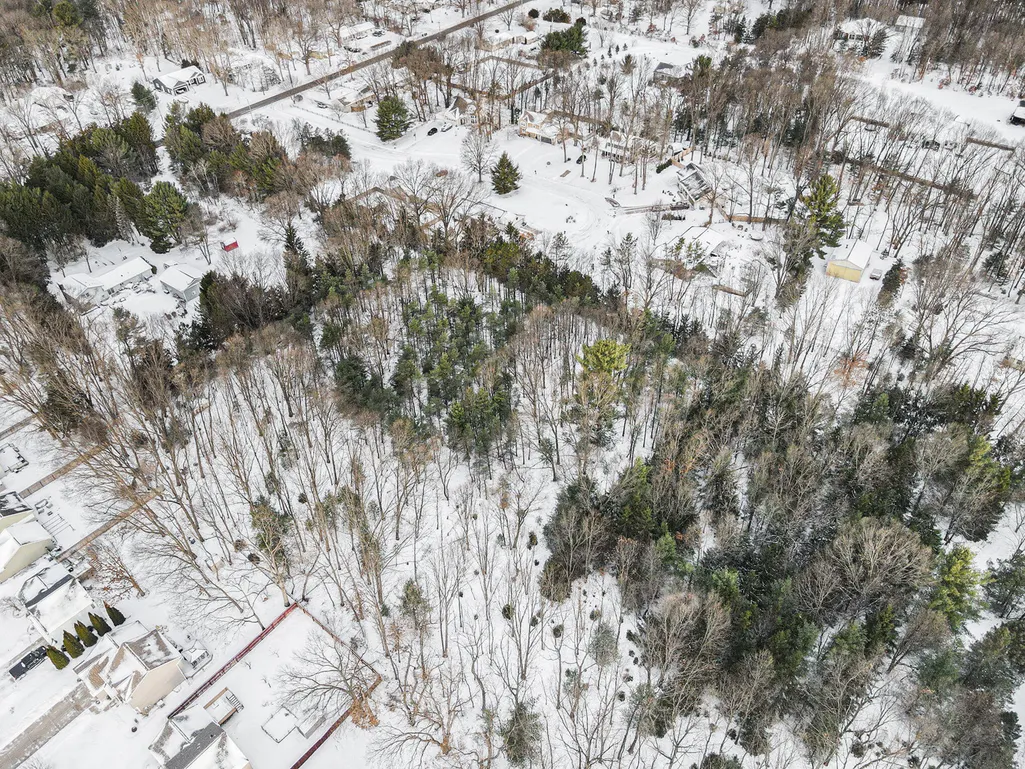
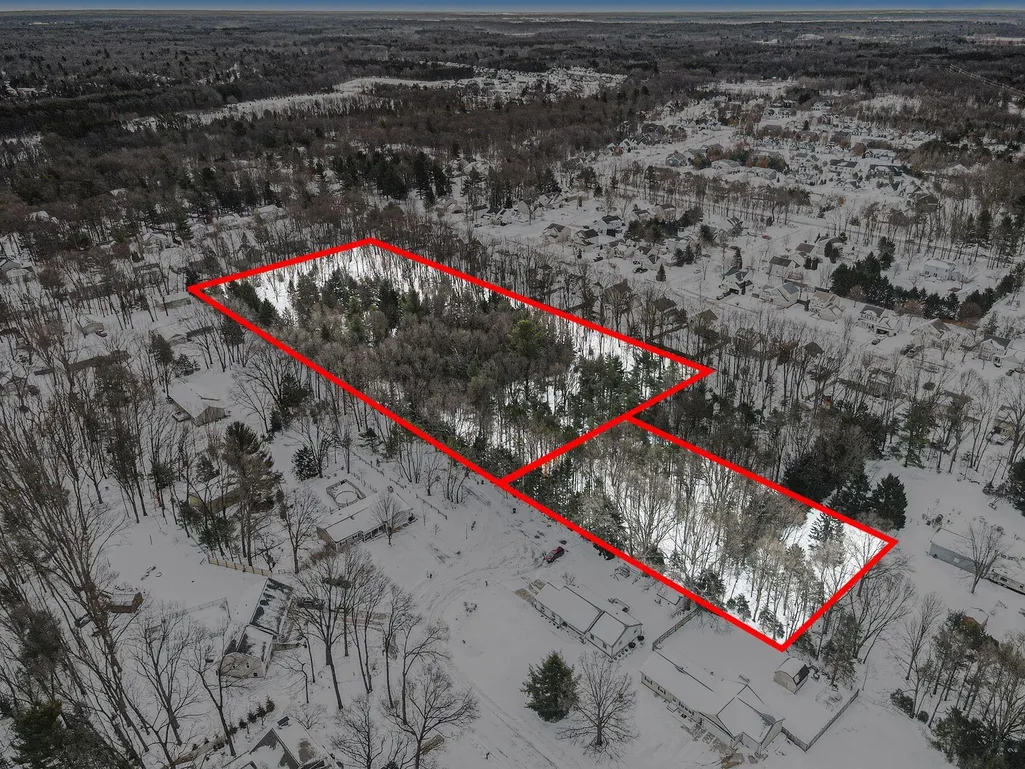
- Lot Size5.25 Acres
Data Source:
Michigan Regional Information Center (MICHRIC)
Property Description
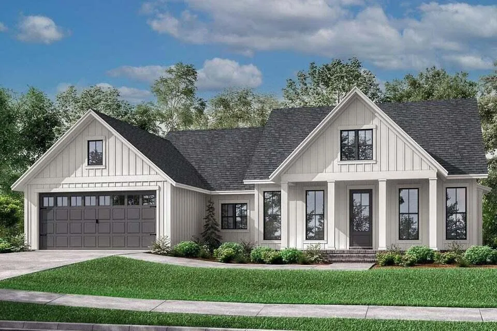
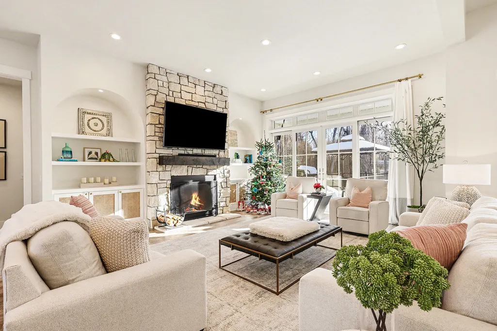
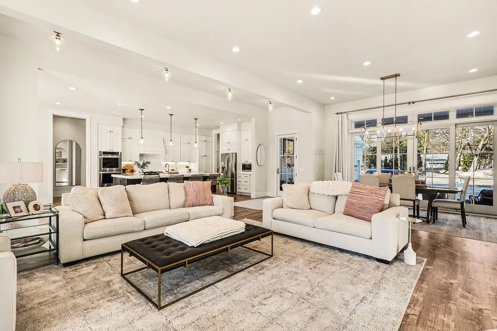
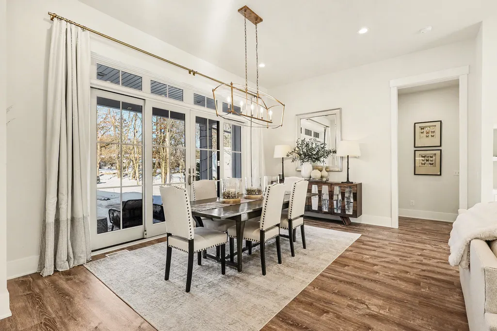
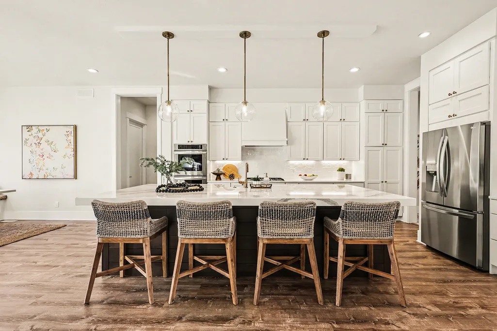
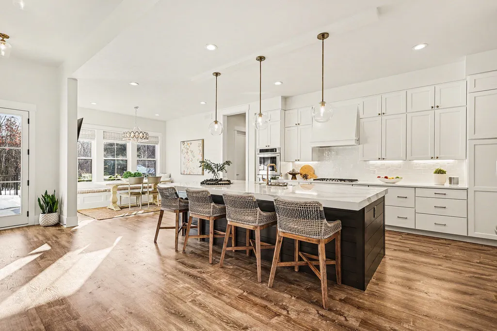
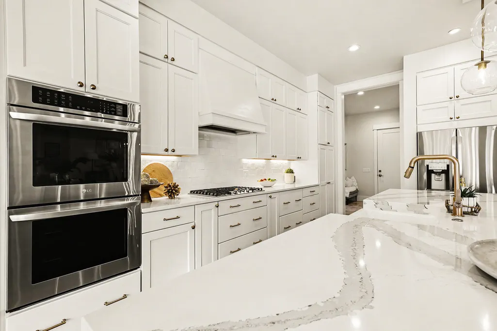
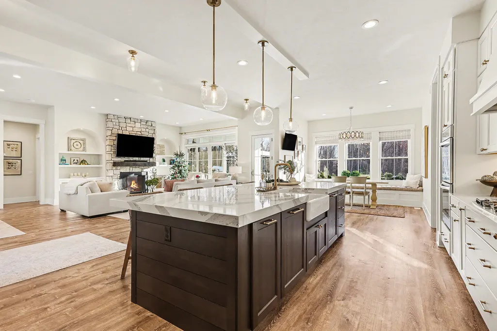
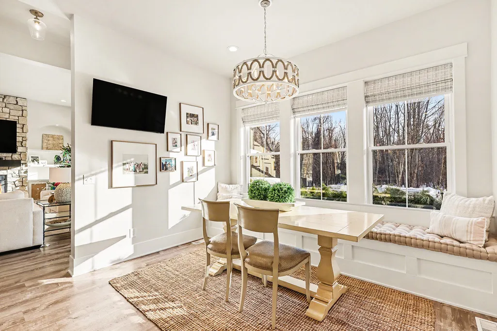
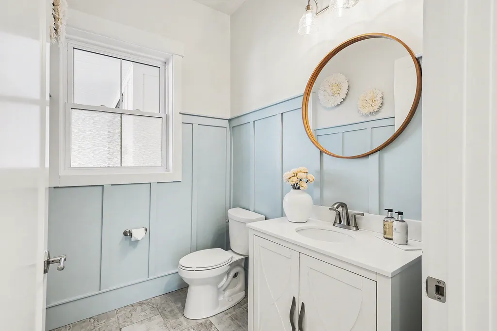
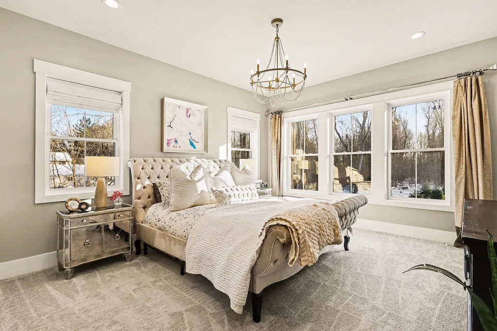
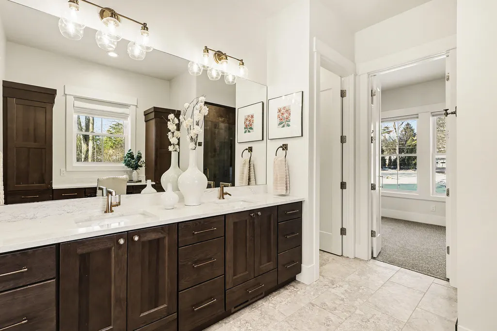
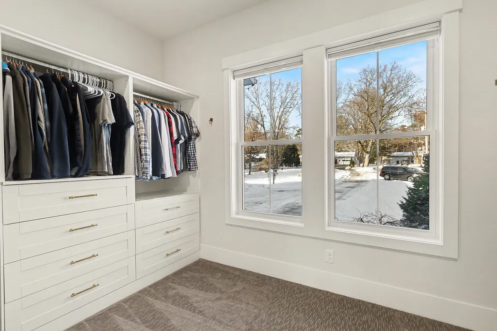
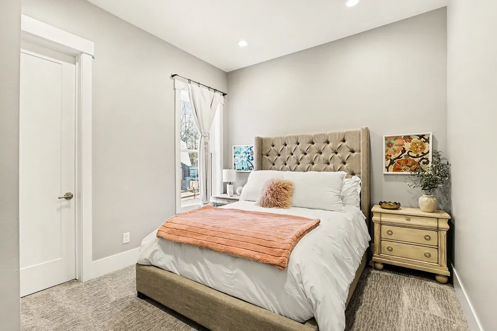
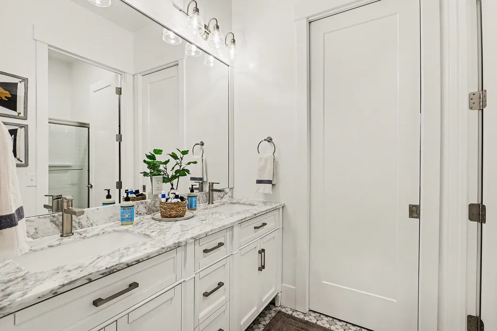
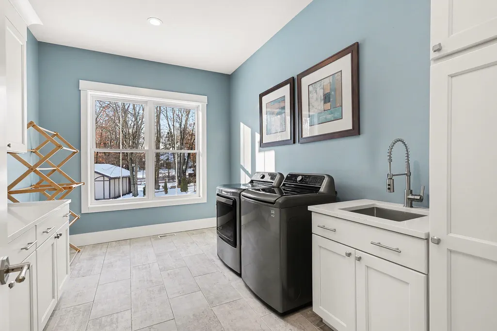
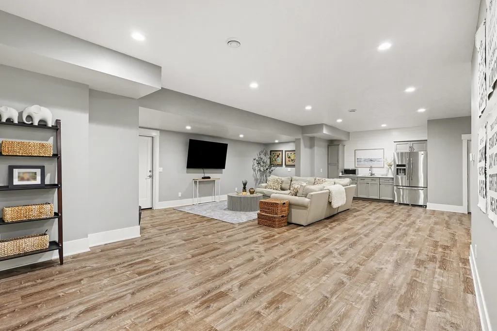
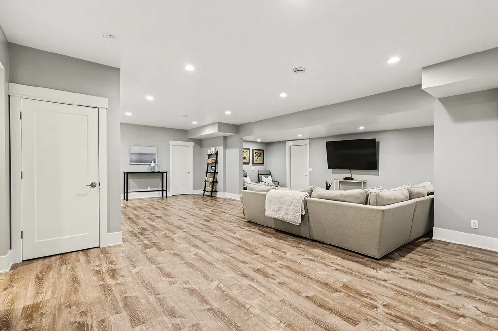
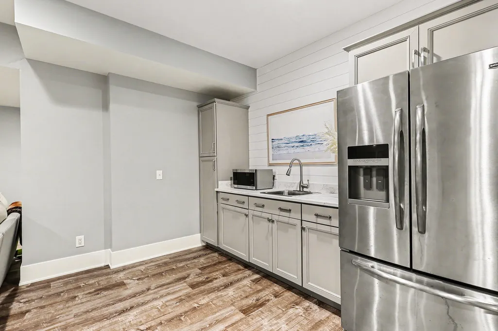
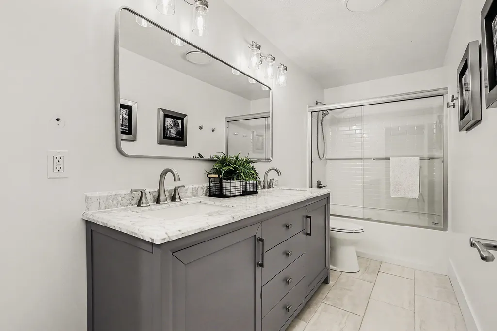
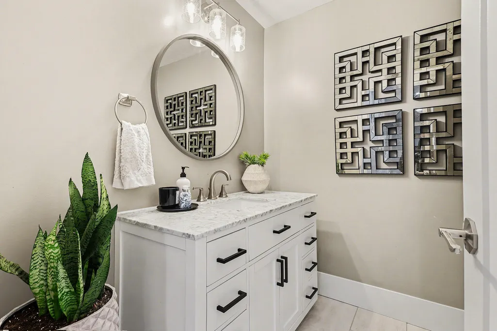
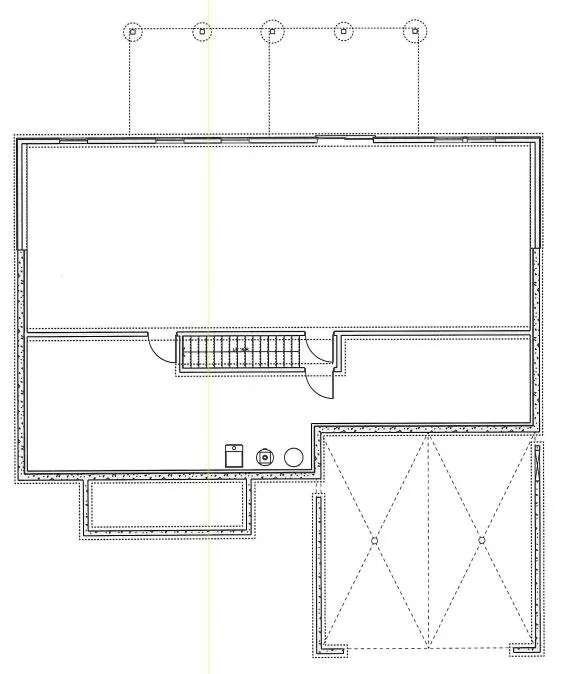
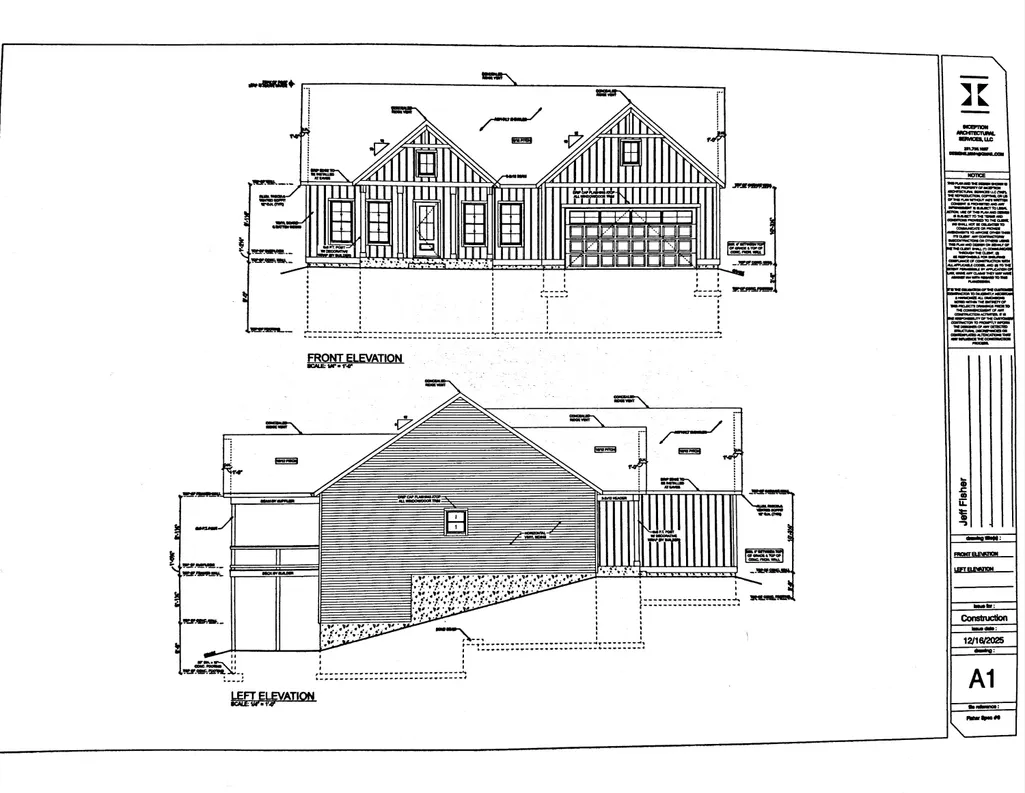
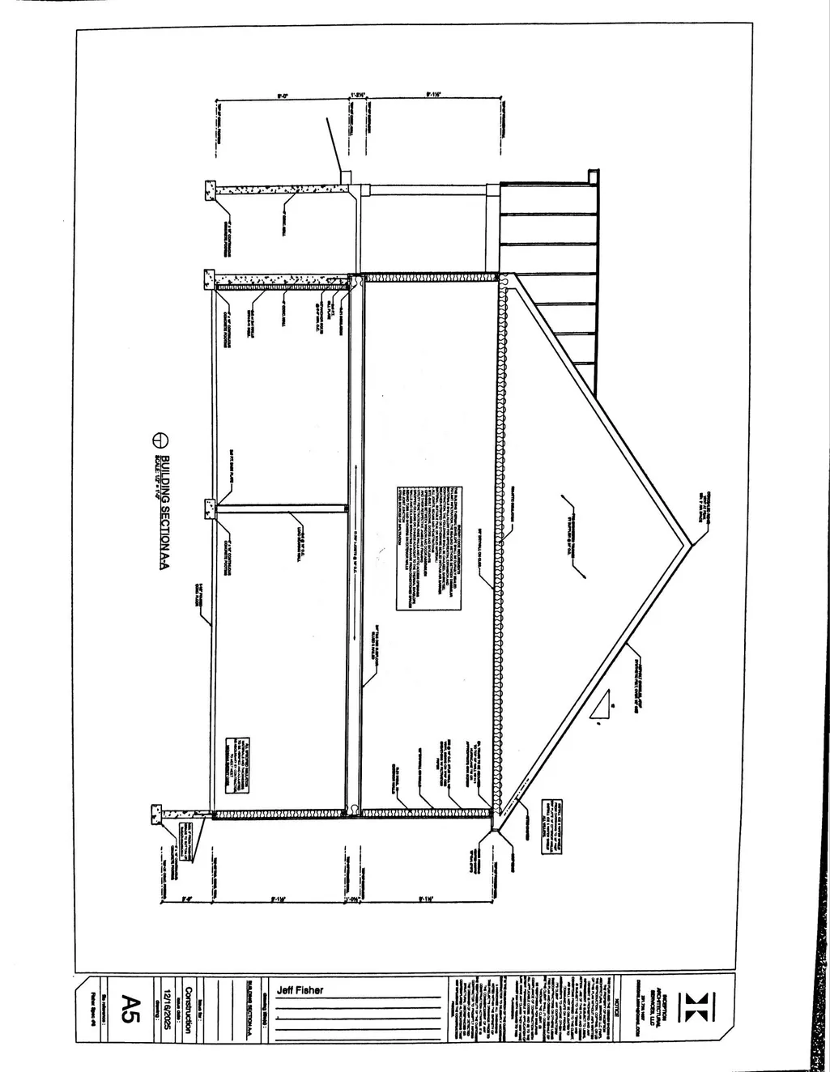
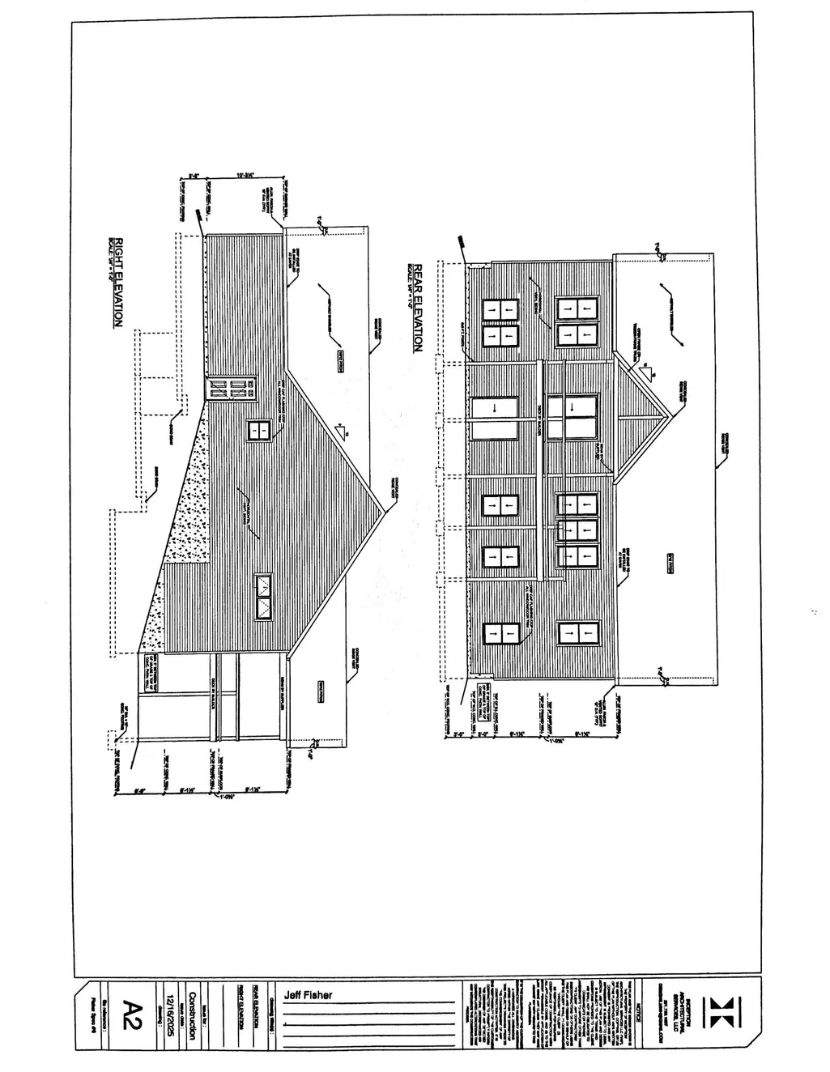
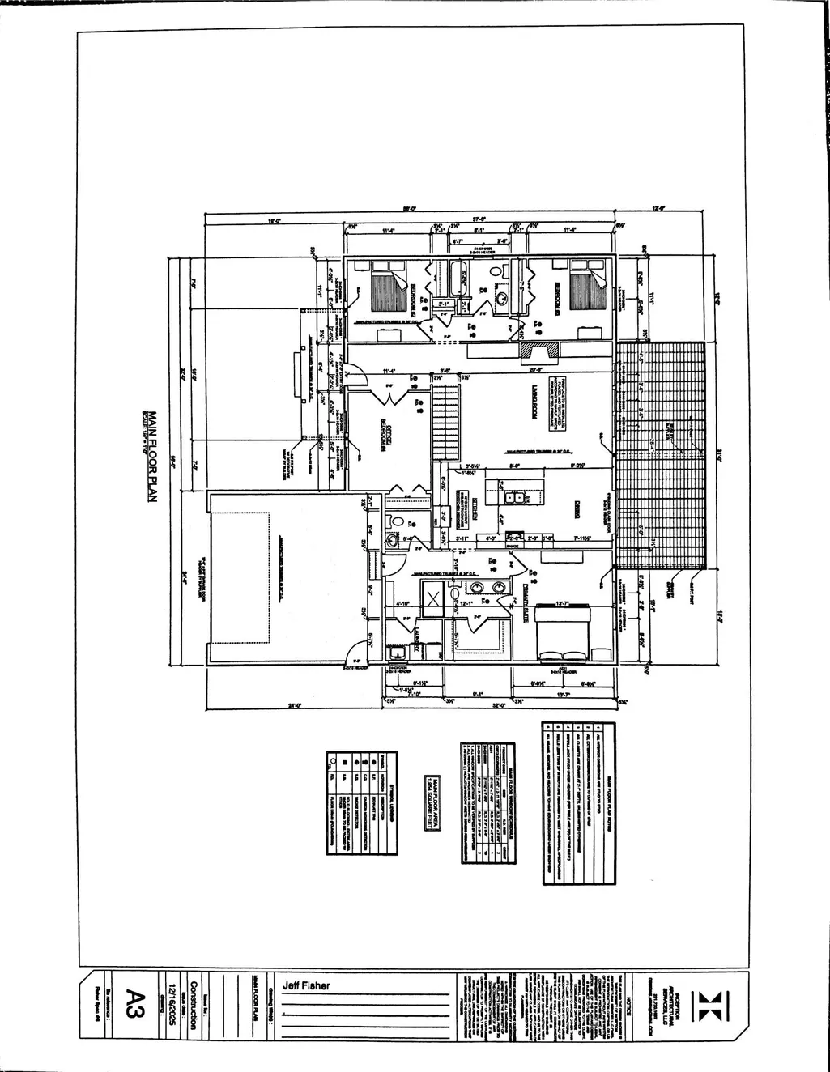
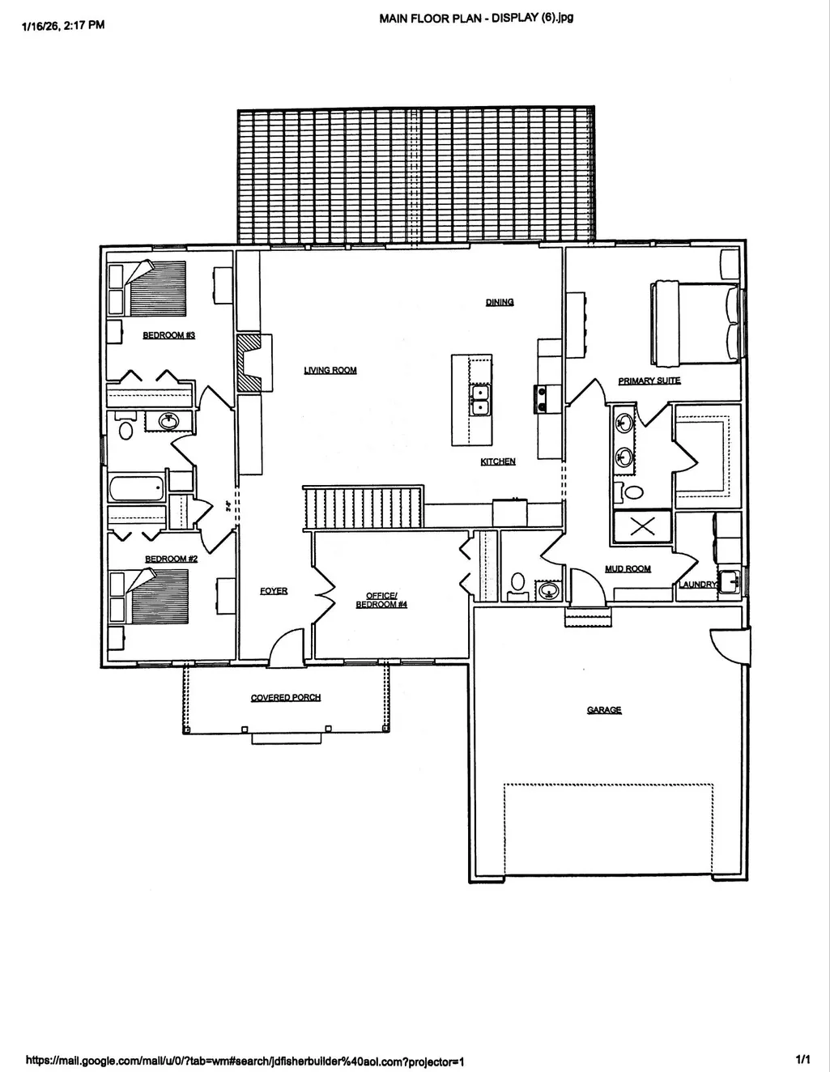
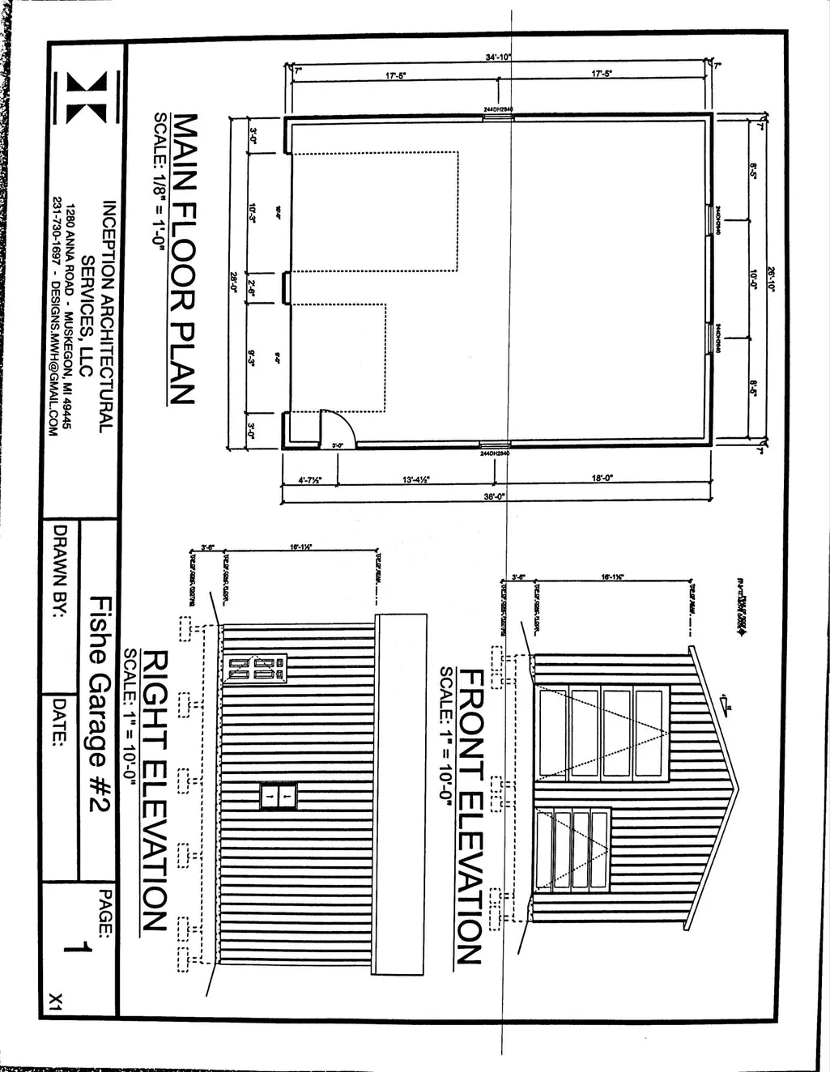
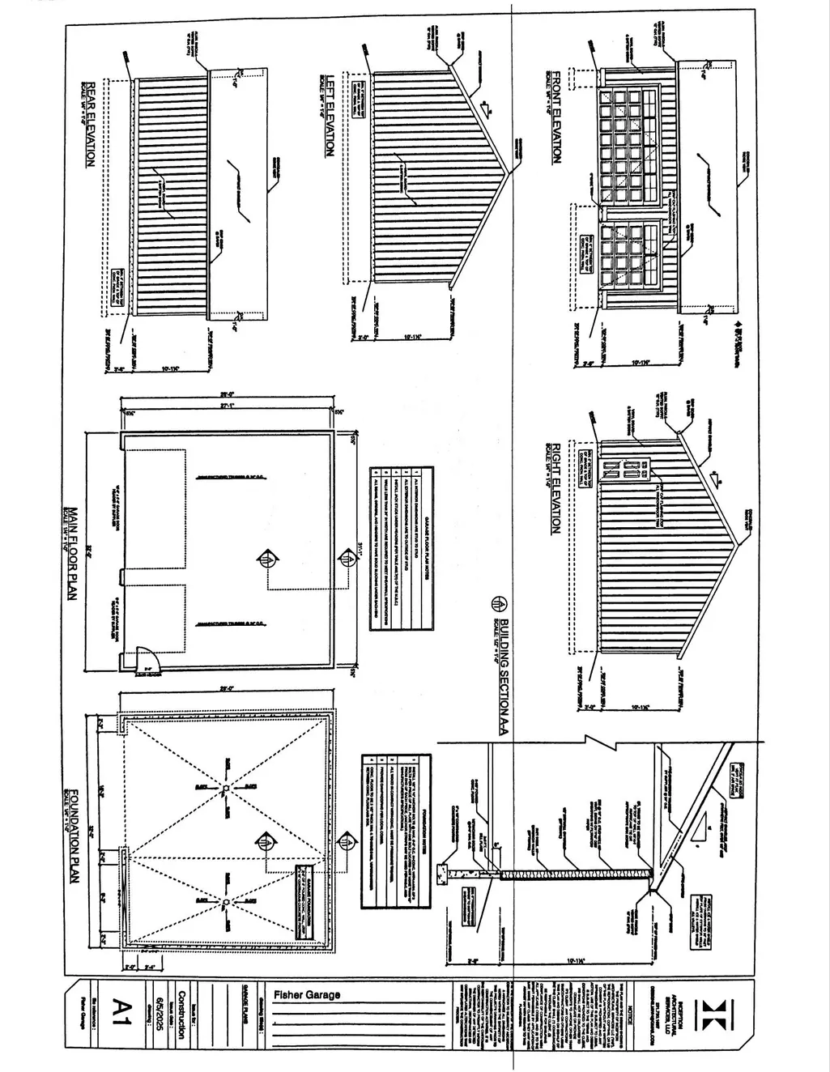
This is a proposed build from JD Fisher Builders: The photos are from a previous project to reflect style and finishes. Start building your custom executive ranch today with JD Fisher Builders on this beautiful 5.25 acre home site in Grand Haven. Build your dream home without the restrictions of an association. The proposed ranch offers a spacious open floor plan, three bedrooms, main floor laundry, main floor primary, and mudroom. The large lower level is wide open for future plans. For additional space, the builder can add either a three stall detached stick built garage 32' x 28', or a large 28' x 36' pole barn with concrete floors for an additional $50,000. Do not miss this opportunity for a great home in Grand Haven. Call today for questions or to walk the property.
| Price History | |
|---|---|
| 12/31/2025 | Listed $899,900 |
General Features
| Sewer | Septic Tank |
|---|---|
| Heating | Forced Air |
| Cooling | Central Air |
| Utilities | Phone Available,Natural Gas Available,Cable Available,Phone Connected,Natural Gas Connected,Cable Connected,High-Speed Internet |
| Possession | Close Of Escrow |
| Roof | Composition |
| Appliances | Dishwasher,Microwave,Range,Refrigerator |
| Garage Spaces | 2.0 |
| Architectural Style | Ranch |
| Construction Materials | Vinyl Siding,Wood Siding |
| Year Built | 2026 |
| Stories Count | 1 |
| Township | Grand Haven Twp |
| Property Subtype | Single Family Residence |
| Tax Year | 2024 |
| County | Ottawa |
| New Construction | Yes |
| Property Type | Residential |
| Attached Garage | Yes |
| Garage Y/N | Yes |
| Total Rooms | 13 |
| Full Baths | 3 |
| Status | Pending |
| Directions | US 31 to Ferris St. Ferris St East to 152nd north. North on 152nd till Steves Dr on the East side of the road. Home site is at the end of the road on the south end |
| City | Grand Haven |
| High School District | Grand Haven |
| MLS Area | North Ottawa County - N |
| Lot Size Units | Acres |
| Lot Size Square Feet | 228690.0 |
| Carport Y/N | No |
| Listing Terms | Cash,FHA,VA Loan,Conventional |
| Land Lease Y/N | No |
| Tax Annual Amount | 467.21 |
| Home Warranty Y/N | No |
| Lease Renewal Y/N | No |
| MLS Area Minor | North Ottawa County - N |
| Additional Parcels Y/N | No |
| Rent Control Y/N | No |
| Virtual Tour | https://www.propertypanorama.com/instaview/wmlar/25063008 |
| Standard Status | Pending |
| Occupancy Type | Vacant |
| Tax Assessed Value | 18682 |
| MobileHomeRemainsYN | No |
| Legal Description | PART OF S 1/2 OF N 1/2 OF SW 1/4 OF NW 1/4 COM N 996.45 FT & S 89D 08M 10S E 655.76 FT FROM W 1/4 COR,TH S 89D 08M 10S E 684.98 FT,S 0D 05M 15S E 332.09 FT,N 89D 08M 20S W 685.49 FT,TH N 332.12 FT TO |
| Senior Community | None |
Interior Features
| Interior Amenities | Broadband,Garage Door Opener,Pantry |
|---|---|
| Basement | Daylight,Full |
| Flooring | Carpet,Ceramic Tile |
| Total Fireplaces | 1 |
| Fireplace Features | Gas Log,Living Room |
| Air Conditioning Y/N | Yes |
| Heating Y/N | Yes |
| Window Features | Low-Emissivity Windows,Insulated Windows |
| Fireplace Y/N | Yes |
| Half Baths | 1 |
| Laundry Features | Laundry Room,Main Level |
| Total Bedrooms | 5 |
| Below Grade Finished Area | 680.0 |
| Main Level Bedrooms | 4 |
| Total Baths | 4 |
| Pantry | True |
Exterior Features
| Parking Features | Garage Faces Front,Garage Door Opener,Attached |
|---|---|
| Lot Features | Wooded,Cul-De-Sac |
| Water Source | Public |
| Lot Size Area | 5.25 |
| Spa | No |
| Building Area Total | 1954.0 |
| Lot Dimensions | 332x685.5 |
| Lot Size Acres | 5.25 |
| Road Surface Type | Paved |
| Waterfront Y/N | No |
| Crops Included Y/N | No |
| Horse Y/N | No |
| Irrigation Water Rights Y/N | No |
Amenities
- Foreclosure
- Views
- Short Sale
- New Construction
- Adult 55+
- Lease To Own
- No HOA Fees
- Furnished
- Primary On Main
- Air Conditioning
- Seller Finance
- Green
- Fixer Upper
- Horse
- Golf
- Fireplace
- Deck
- Garage
- Basement
- Pool
Property vs Single Family Average in 49417
Price
Taxes
Year Built
In The Neighborhood
Just Listed
Grand Haven
$ 499,900
13347 Greenbriar Drive
Grand Haven, MI 49417
- Type
- Single Family
- Size
- 2,100 SqFt
- Rooms
- 4 Beds + 2.5 Baths
Just Listed
Grand Haven
$ 499,900
12500 Emerson Road
Grand Haven, MI 49417
- Type
- Single Family
- Size
- 2,103 SqFt
- Rooms
- 3 Beds + 2 Baths
Just Listed
Grand Haven
$ 549,900
12462 Emerson Road
Grand Haven, MI 49417
- Type
- Single Family
- Size
- 3,008 SqFt
- Rooms
- 4 Beds + 2.5 Baths
Just Listed
Grand Haven
$ 679,900
12469 Emerson Road
Grand Haven, MI 49417
- Type
- Single Family
- Size
- 3,072 SqFt
- Rooms
- 5 Beds + 3.5 Baths
Just Listed
Grand Haven
$ 529,900
12452 Emerson Road
Grand Haven, MI 49417
- Type
- Single Family
- Size
- 2,702 SqFt
- Rooms
- 4 Beds + 2.5 Baths
Just Listed
Grand Haven
$ 629,900
12501 Emerson Road
Grand Haven, MI 49417
- Type
- Single Family
- Size
- 2,732 SqFt
- Rooms
- 5 Beds + 3.5 Baths
Primary On Main
West Olive
$ 1,345,000
10543 Lakeshore Drive
West Olive, MI 49460
- Type
- Single Family
- Size
- 6,732 SqFt
- Rooms
- 5 Beds + 5.5 Baths
Reduced
Grand Haven
$ 549,900
17218 Timber Dunes Drive
Grand Haven, MI 49417
- Type
- Single Family
- Size
- 3,556 SqFt
- Rooms
- 4 Beds + 4.5 Baths
Primary On Main
Grand Haven
$ 359,900
14439 Lincoln Street
Grand Haven, MI 49417
- Type
- Single Family
- Size
- 1,880 SqFt
- Rooms
- 3 Beds + 2 Baths
Grand Haven
$ 449,900
15025 Briarwood Street
Grand Haven, MI 49417
- Type
- Single Family
- Size
- 2,000 SqFt
- Rooms
- 3 Beds + 2.5 Baths
Views
Grand Haven
$ 349,900
13749 Lakeshore Avenue
Grand Haven, MI 49417
- Type
- Single Family
- Size
- 1,776 SqFt
- Rooms
- 2 Beds + 2 Baths
New Construction
Grand Haven
$ 494,900
15741 Mercury Drive
Grand Haven, MI 49417
- Type
- Single Family
- Size
- 1,566 SqFt
- Rooms
- 3 Beds + 2 Baths
New Construction
Grand Haven
$ 2,650,000
18221 Holcomb Hills Road
Grand Haven, MI 49417
- Type
- Single Family
- Size
- 4,589 SqFt
- Rooms
- 4 Beds + 2.5 Baths
New Construction
Grand Haven
$ 449,900
A 0 168th Avenue
Grand Haven, MI 49417
- Type
- Single Family
- Size
- 1,743 SqFt
- Rooms
- 4 Beds + 2 Baths
 Listing information is provided by Participants of the MichRIC MLS. IDX information is provided exclusively for personal, non-commercial use, and may not be used for any purpose other than to identify prospective properties consumers may be interested in purchasing. Information deemed reliable but not guaranteed. ©: MichRIC MLS. Last Update September 26, 2026 5:30 PM UTC
